

Four Distinct Starting Points
Begin the AI interior design generator with a living room, bedroom, kitchen, or office preset that already includes a coherent style, palette, lighting plan, and camera direction.
Prompt Guide
Model
Reference Image
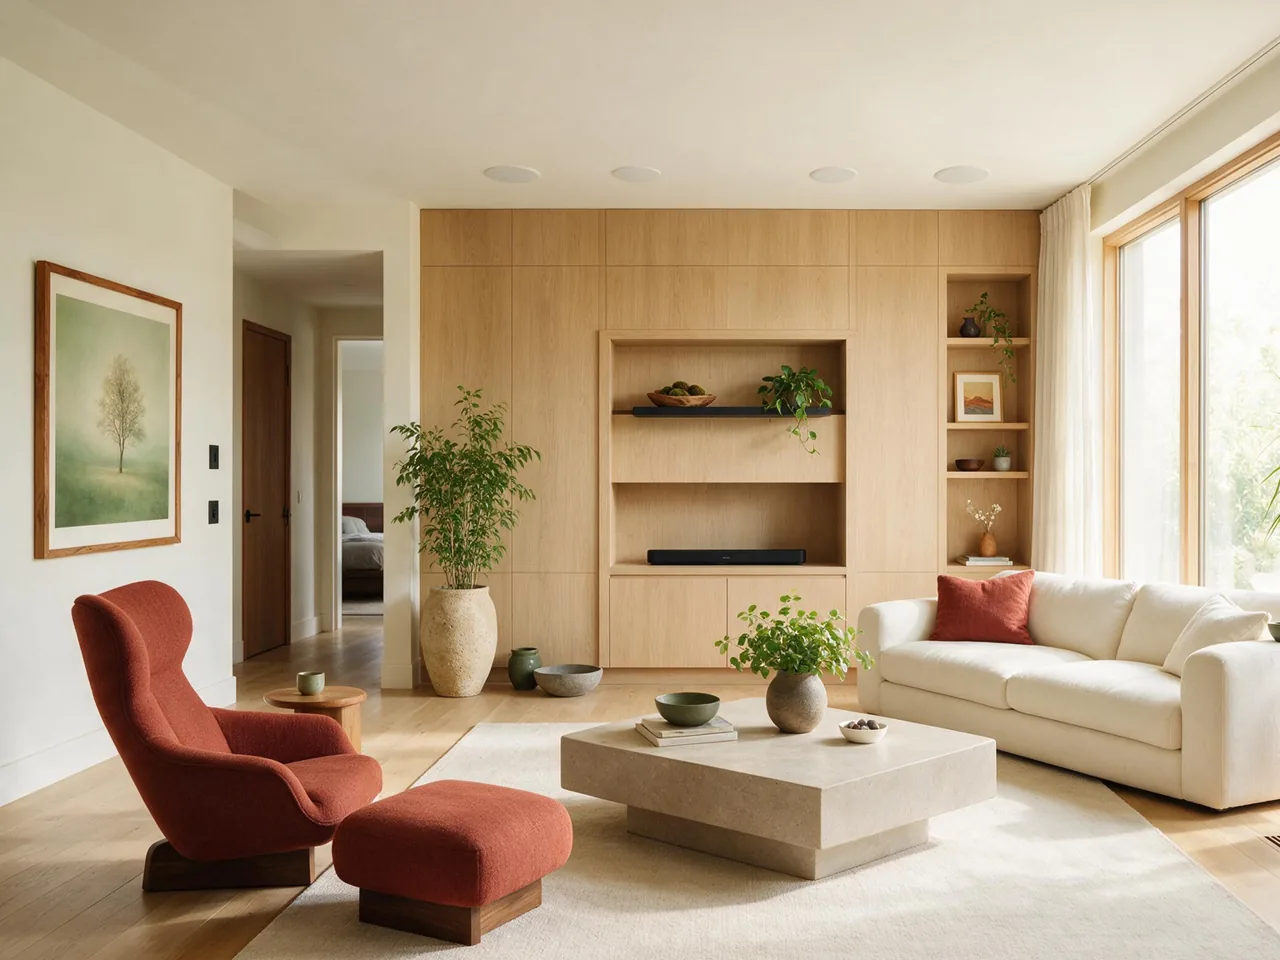
Use the AI interior design generator to move from a plain room brief to a bright, photorealistic concept. Start with a proven preset, then refine the style, materials, lighting, layout constraints, and camera view.
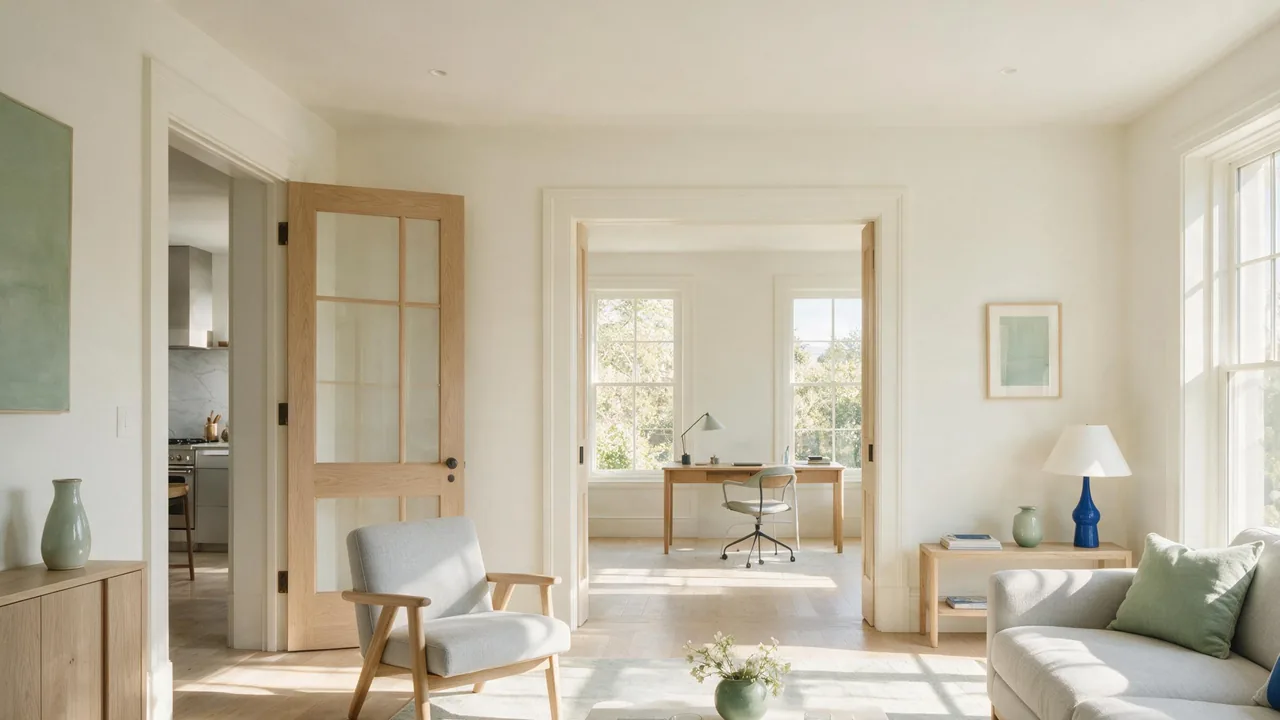
Go from an idea to a reviewable room concept in three focused steps.
Pick the living room, bedroom, kitchen, or office example that best matches the space and visual direction you need.
Replace the furniture, palette, materials, and lighting, then name any walls, windows, doors, layout, or camera angle the result should preserve.
Choose an image model and aspect ratio in the AI interior design generator, create the room, then review scale, circulation, openings, and material joins before using the concept.
Explore ten finished room directions, then open the generator with the closest style and rewrite the prompt around your own space.
 Living Rooms
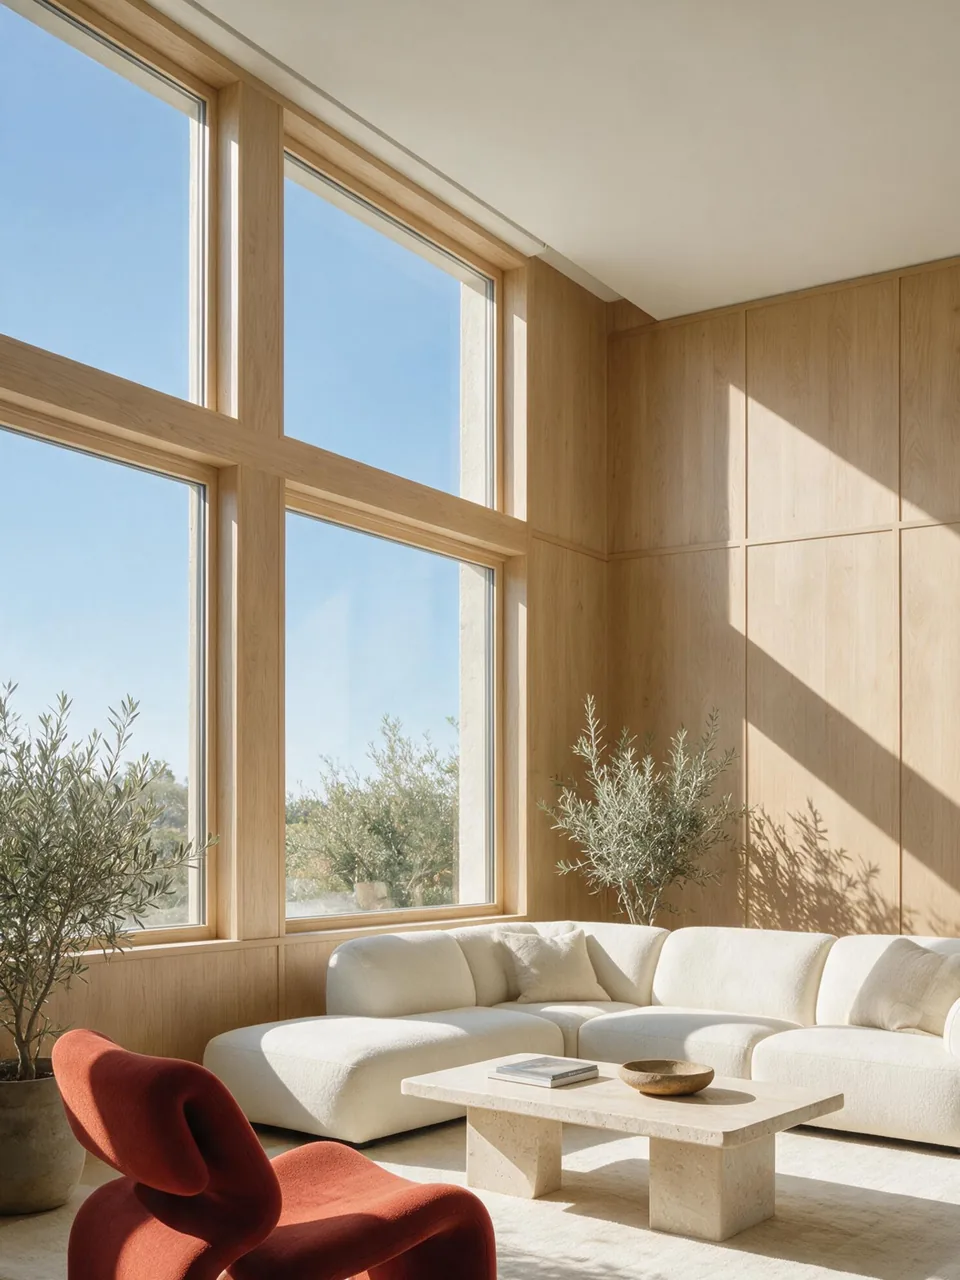
Bright warm-modern living room with pale oak panels, ivory sectional sofa, rust-red lounge chair, limestone table, sage plants, clear midday daylight, and realistic 28mm architectural photography.
Try This Design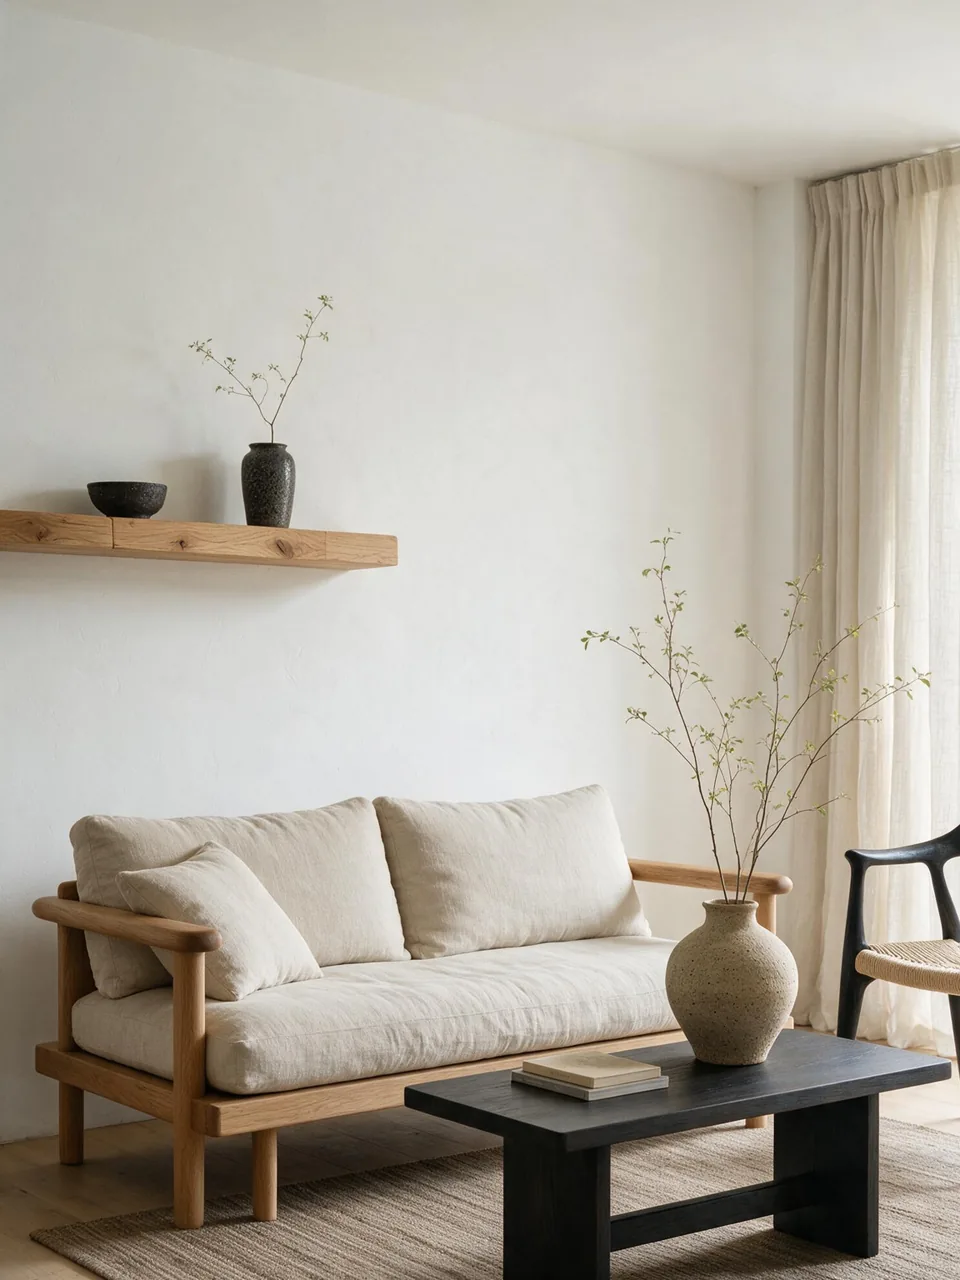 Living Rooms
Airy Japandi living room with warm white plaster, low pale-oak furniture, oatmeal linen, handmade ceramics, one black timber accent, soft daylight, and calm 35mm composition.
Try This Design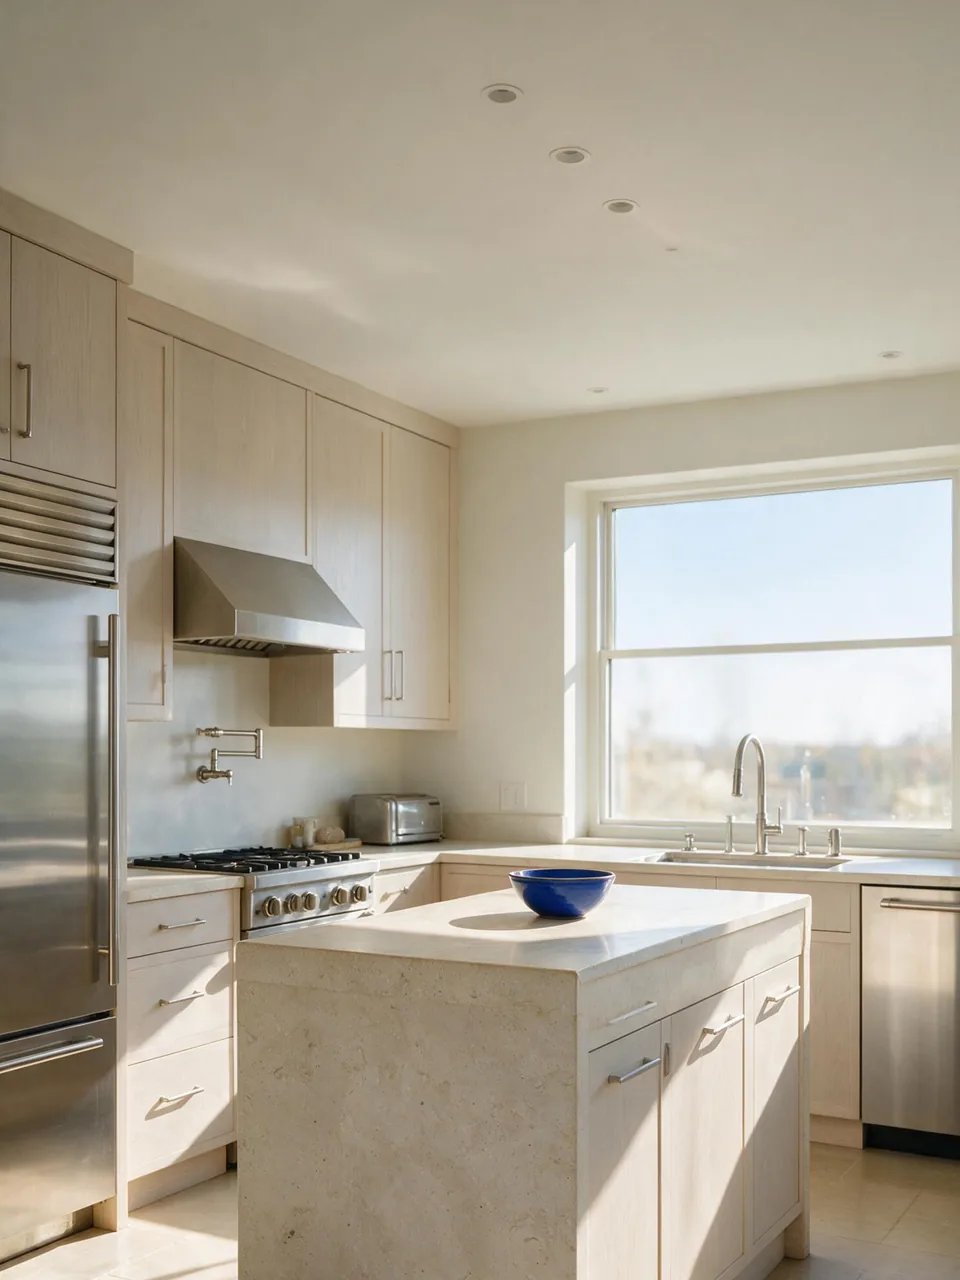 Kitchens
Sunlit contemporary kitchen with a honed limestone island, pale ash cabinetry, stainless fixtures, cobalt ceramics, realistic appliance alignment, and uncluttered 24mm architectural framing.
Try This Design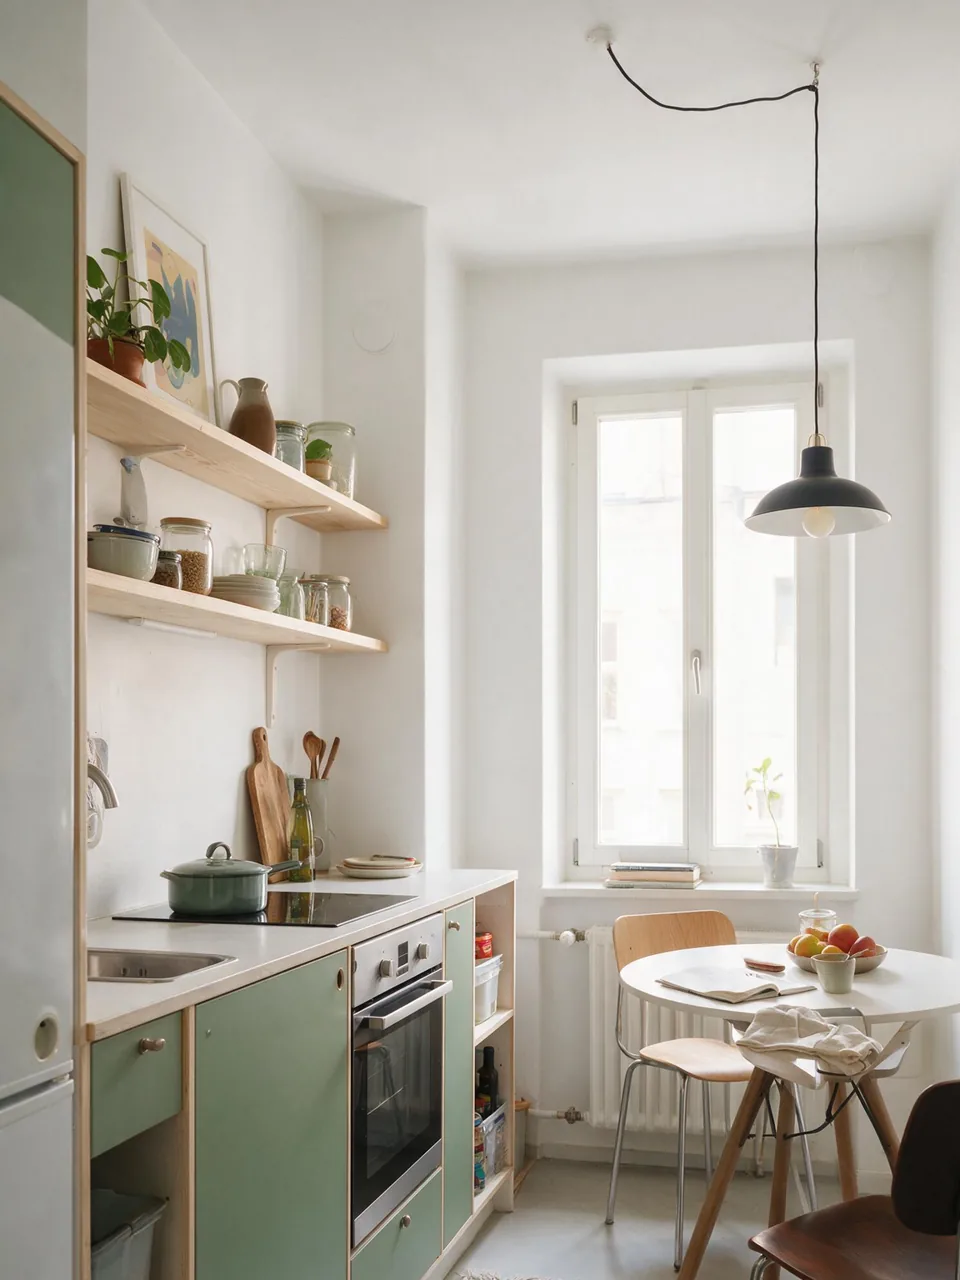 Kitchens
Rental-friendly compact kitchen with removable sage cabinet fronts, pale timber shelves, a small dining table, bright window light, and no structural changes.
Try This Design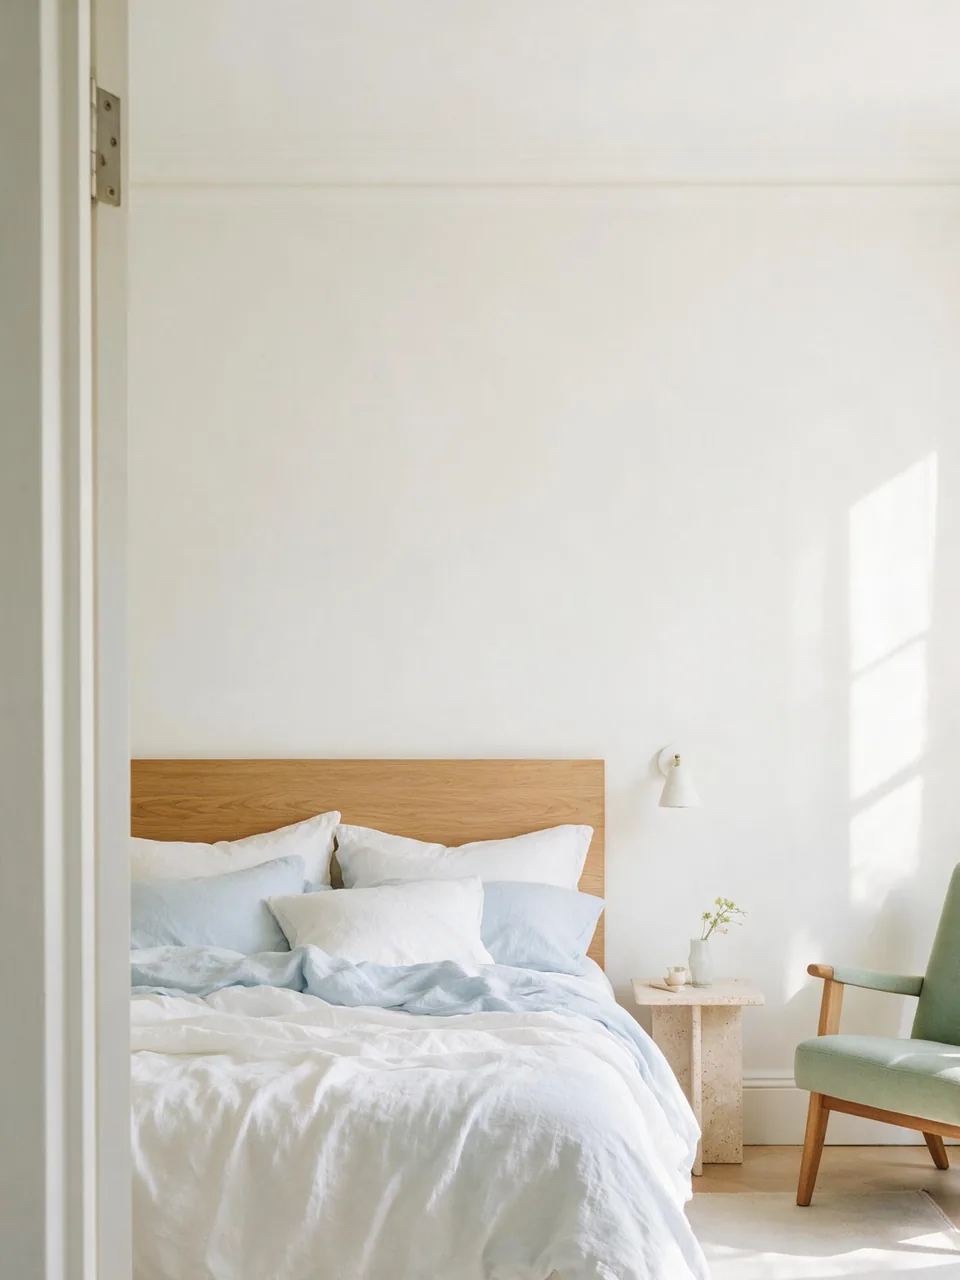 Bedrooms
Bright serene bedroom with pale-blue linen, a light-oak headboard, travertine side table, sage reading chair, soft daylight, and realistic doorway-height photography.
Try This Design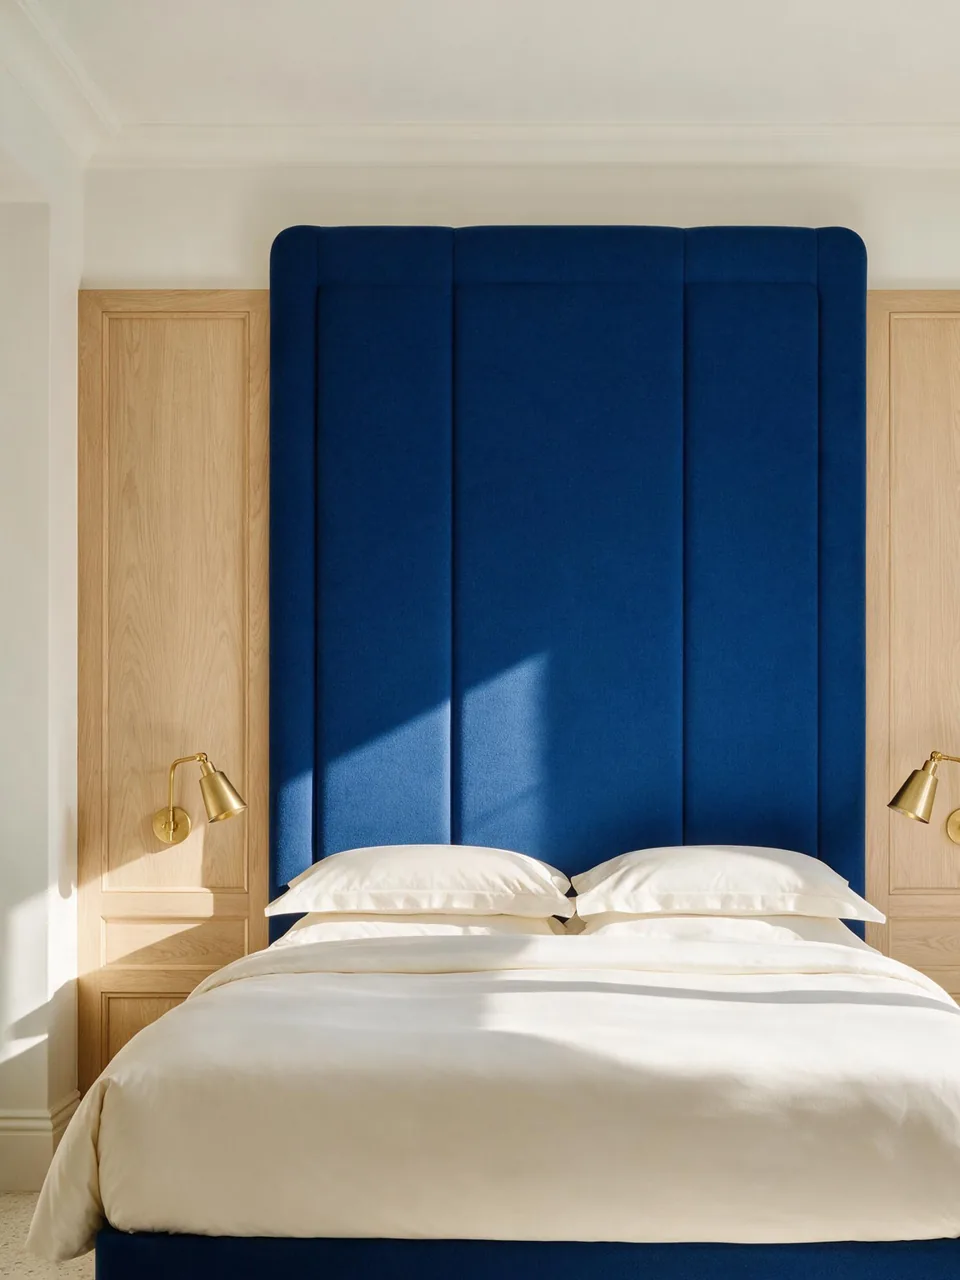 Bedrooms
Refined boutique bedroom with a deep cobalt headboard, ivory bedding, pale oak panels, brass reading lights, terrazzo floor, and clear natural daytime exposure.
Try This Design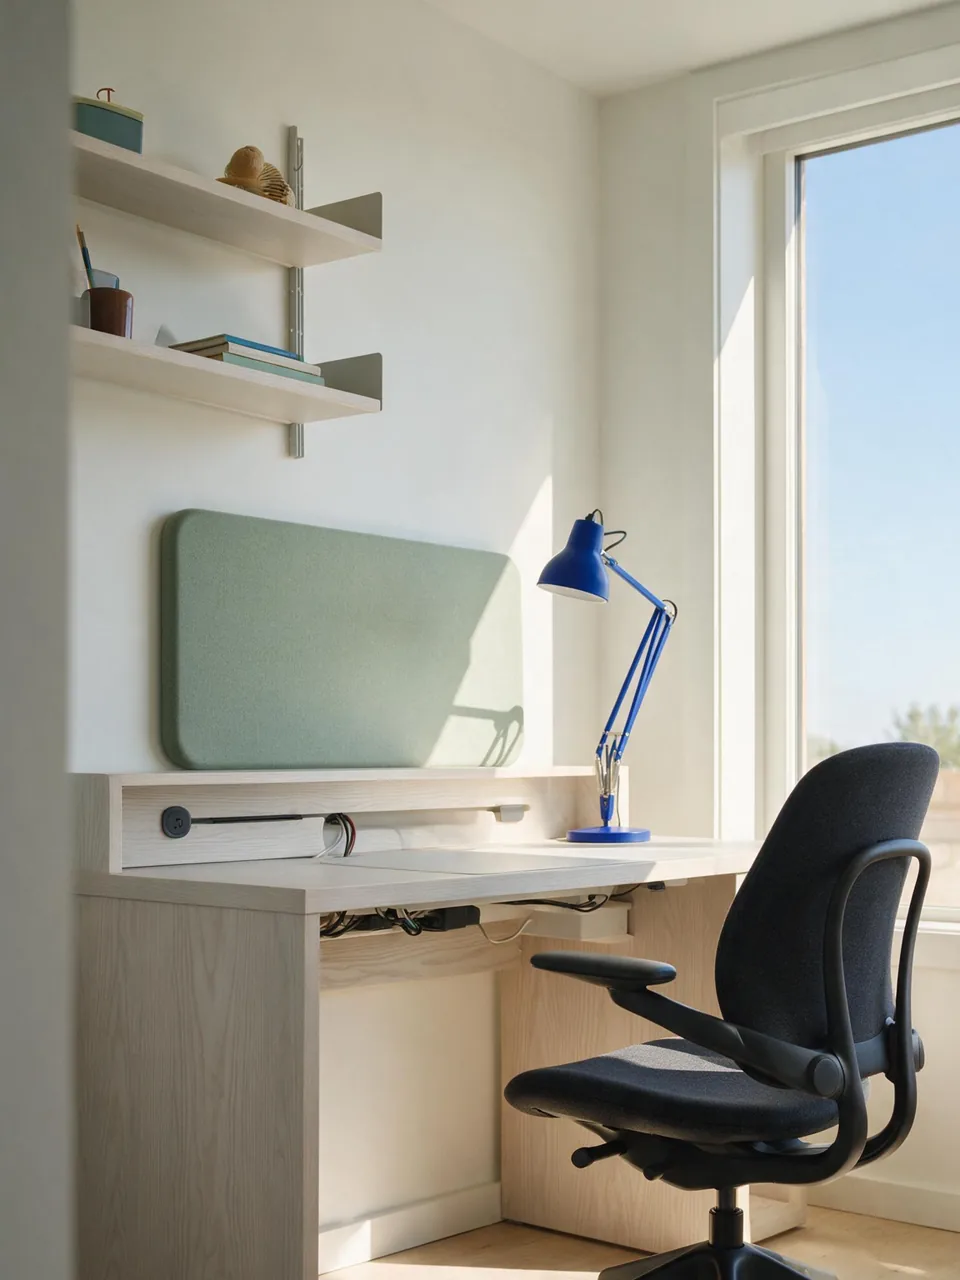 Workspaces
Practical home office with a pale ash desk, ergonomic charcoal chair, floating shelves, cobalt task lamp, sage acoustic panel, cable management, and bright window light.
Try This Design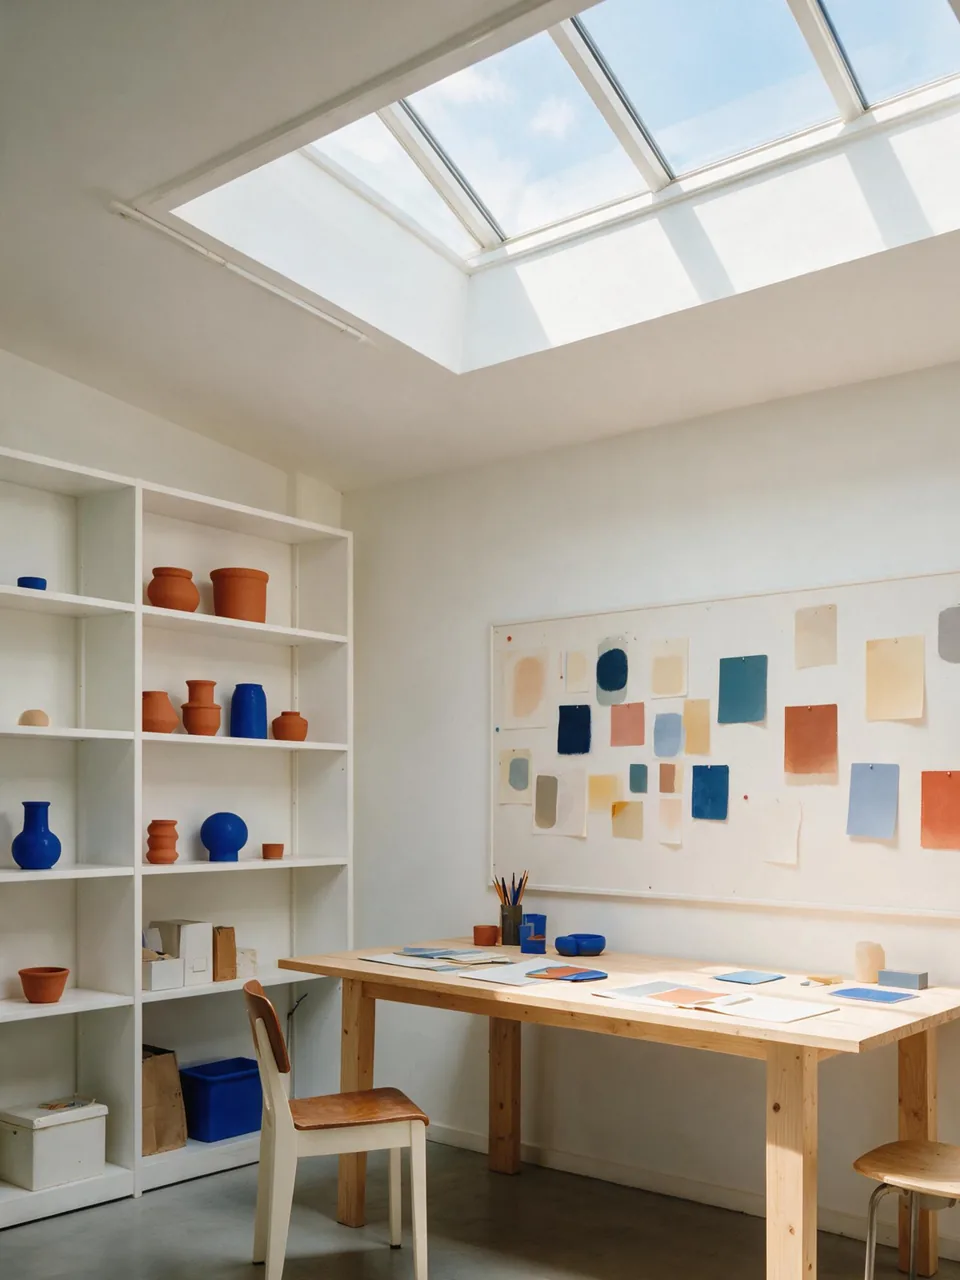 Workspaces
Creative studio office with a long timber worktable, clean shelving, terracotta and cobalt accents, a large skylight, realistic proportions, and crisp airy daylight.
Try This Design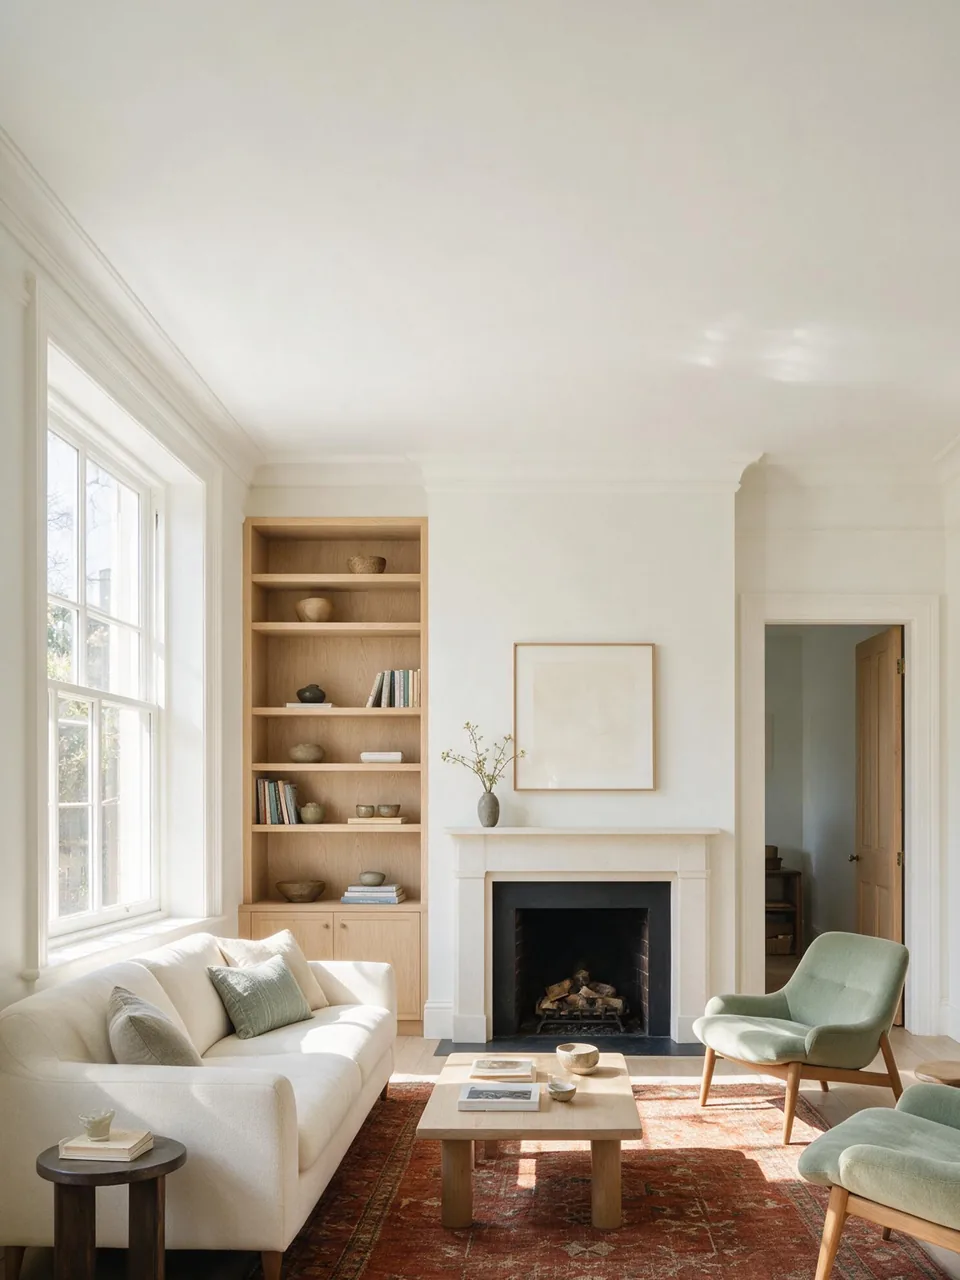 Redesign and Staging
Finished living-room restyle that preserves the exact windows, fireplace, doors, floor plan, and camera view while updating finishes, furniture, lighting, and decor.
Try This Design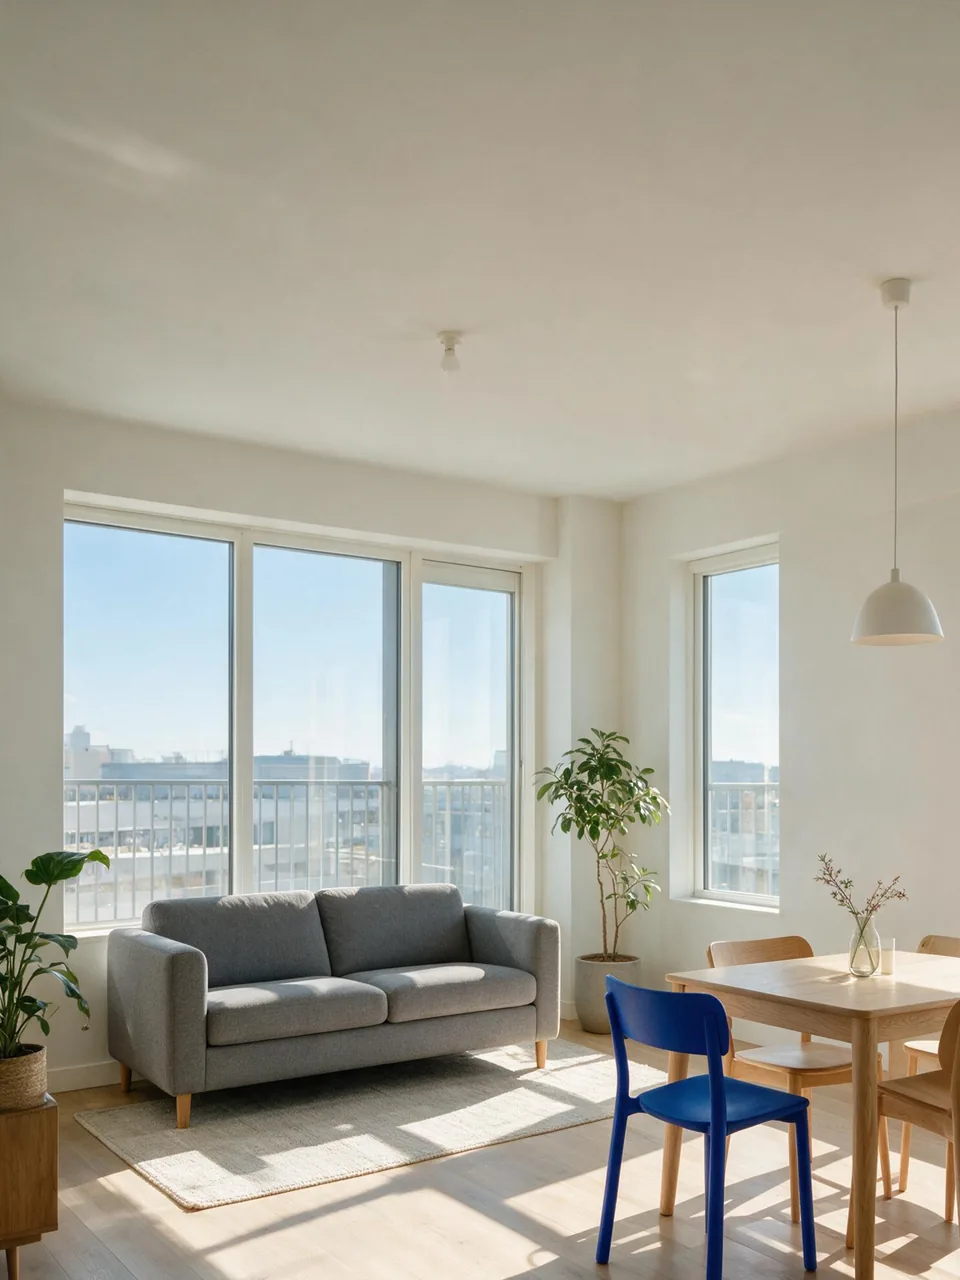 Redesign and Staging
Photoreal virtual staging for an empty apartment with correctly scaled seating, dining furniture, light neutral textiles, cobalt accents, real plants, and untouched architecture.
Try This DesignEach control removes a common source of weak room renders, from vague style choices to unrealistic layouts.
Begin the AI interior design generator with a living room, bedroom, kitchen, or office preset that already includes a coherent style, palette, lighting plan, and camera direction.
Edit furniture, finishes, materials, color accents, daylight, lens feel, and circulation instead of relying on a generic style label.
State which windows, doors, walls, floor plan, camera view, or existing furniture should remain unchanged when planning a redesign.
Switch among square, wide, vertical, and classic 4:3 outputs for mood boards, presentations, social posts, and room comparisons.
Choose Nano Banana 2, GPT Image 2, FLUX.2 Pro, or Seedream 5.0 Lite when a different balance of realism, detail, and prompt response suits the room.
Use the included AI interior design prompts as practical briefs, then replace the room details that matter for your space before generating.
Pseudonymous UX copy based on common room-planning scenarios; these are not presented as sourced external endorsements.
The kitchen preset gave me a useful first brief instead of a blank box. I could change the stone, cabinetry, and daylight while keeping the layout instructions clear.
I used the architecture-preserving wording for a rental living room. The result still needed a visual check, but it stayed much closer to the real windows and walking path.
The four styles made it easy to compare directions for my home office. Changing the aspect ratio also helped me prepare a wide presentation image and a vertical mood-board option.
An AI interior design generator turns a written room brief into a new interior image. You can specify the room type, style, furniture, materials, palette, lighting, camera view, and aspect ratio. Treat the output as a visual concept, not a construction drawing or verified measurement plan.
Yes. Each preset is an editable AI interior design prompt. Keep the useful structure, then replace the room, finishes, furniture, lighting, and preservation rules with details from your own project before generating the image.
The documented image workspace does not expose a dedicated photo-upload or mask control on this page. You can describe what must stay unchanged, but structural preservation is not guaranteed. Review doors, windows, walls, furniture scale, and camera perspective before relying on the result.
In the AI interior design generator, use 4:3 for balanced room views, 16:9 for wide presentations, 1:1 for square mood boards, and 9:16 for vertical social layouts. The best ratio depends on whether you need to show the whole room, a focused corner, or a mobile-first composition.
Use generated interiors for ideation and visual comparison, not for dimensions, safety, budgets, or construction instructions. Verify measurements, materials, building requirements, and feasibility with qualified professionals before making renovation or purchasing decisions.